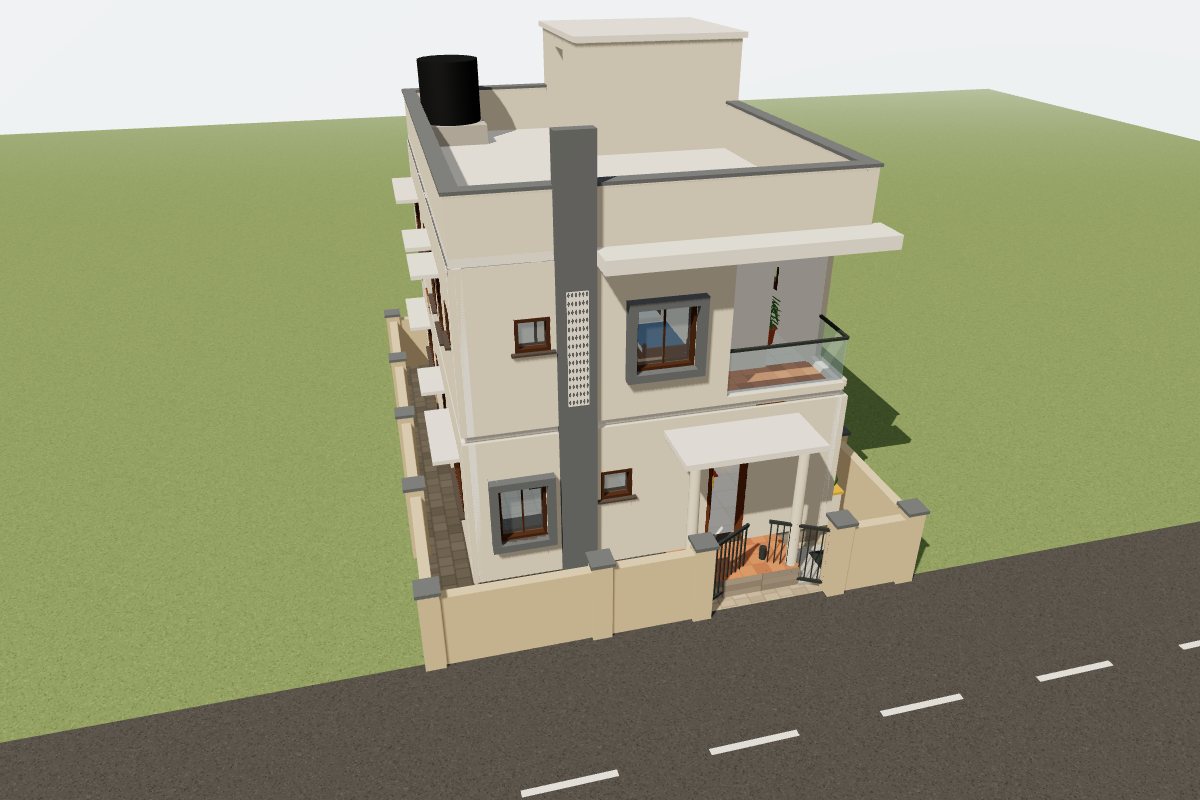
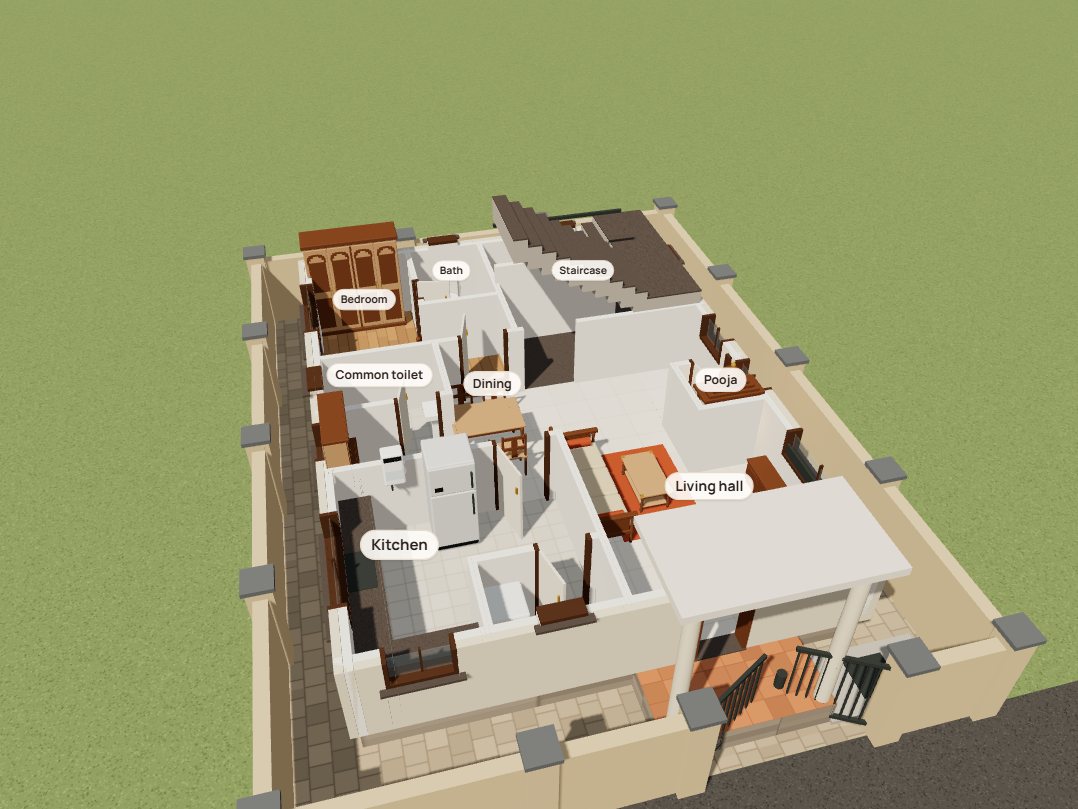
Walk through it in 3D
Turn the house around, lift the roof off, or walk through the rooms. Slide the sun to see morning and evening light.
Tell Illukattu your plot size and which side the road is on. It plans every floor, scores it against Vastu and shows it in 3D, with a cost estimate and drawings you can take to your architect.
Free to use. Your plan stays on your device.
A real plan, drawn by Illukattu’s planner as you tap. In the designer you can change every room, door and wall.
How it works
Enter the size the way your sale deed gives it: feet, gajalu, cents or guntalu. Then mark which side the road is on.
Floors, bedrooms, parking, a pooja room, a room for elders, a portion to rent out.
Every floor is drawn and checked against Vastu. Change anything you like; the score follows.
What you get
Turn the house around, lift the roof off, or walk through the rooms. Slide the sun to see morning and evening light.
Checked for you
Each check says what is right, what is not and how to fix it. Move a room and the score updates at once.
Rooms, doors, windows, staircase, parking and the compound wall on every floor, sized to your plot and to the setbacks your municipality asks for. Compare other arrangements side by side.
For the 30 × 40 plan above, standard finish
A quick per-sq-ft figure, or an item-wise BOQ with cement, steel, bricks and tiles measured off your plan. Hyderabad rates you can edit, a stage-by-stage payment plan, and an Excel download.
Place beds, sofas, a swing or a mandir. Try wall colours and flooring, with Vastu colours suggested for each direction.
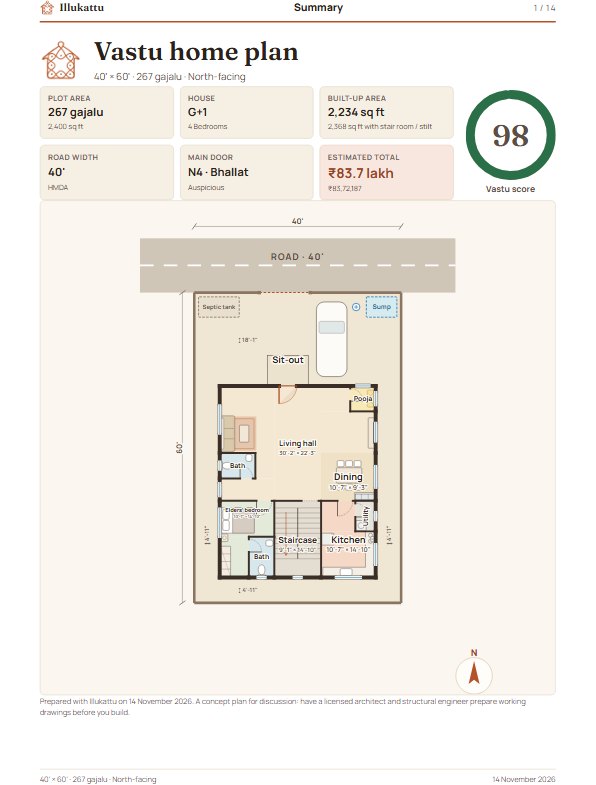
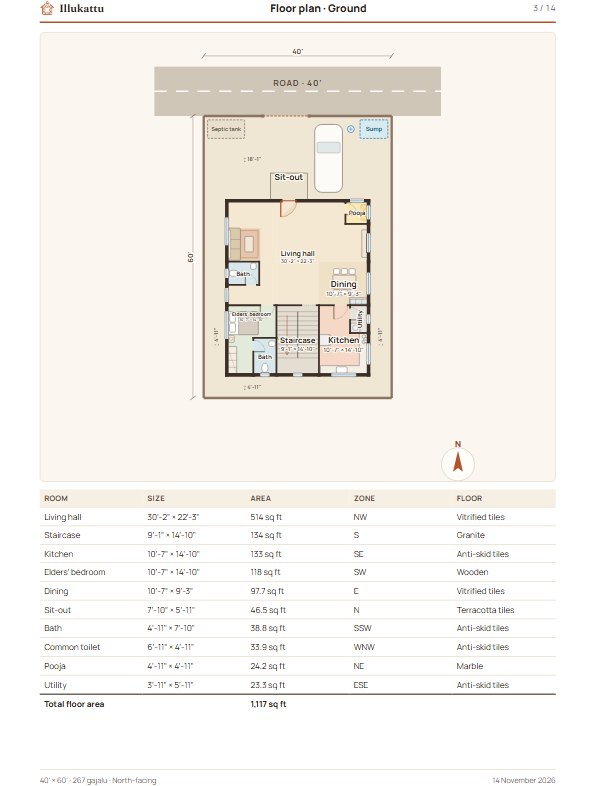
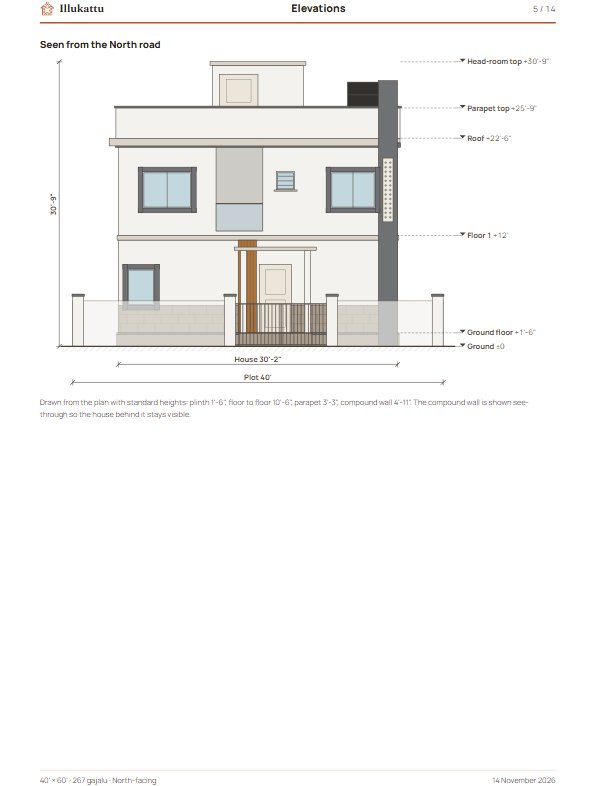
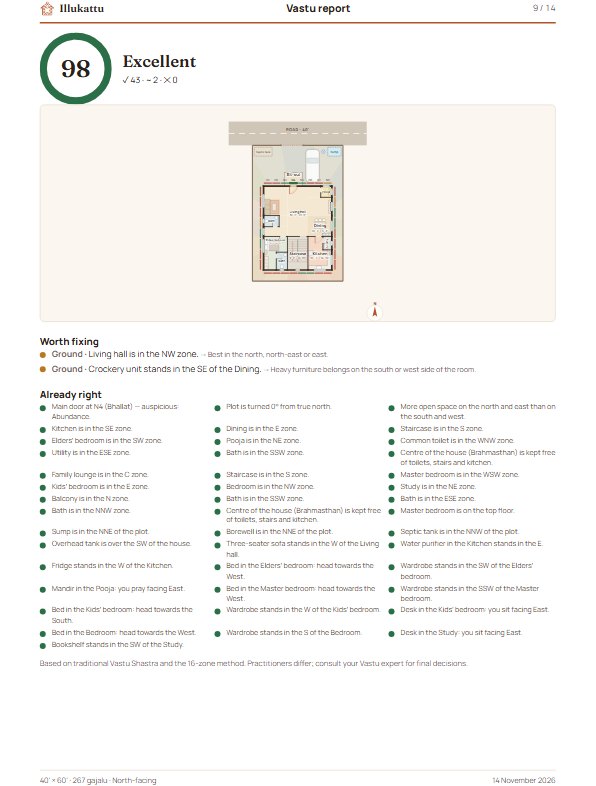
Site plan, floor plans, elevations, electrical and plumbing, the Vastu report and the estimate, on A4 pages. Print it, save it as a PDF, or send pictures on WhatsApp.
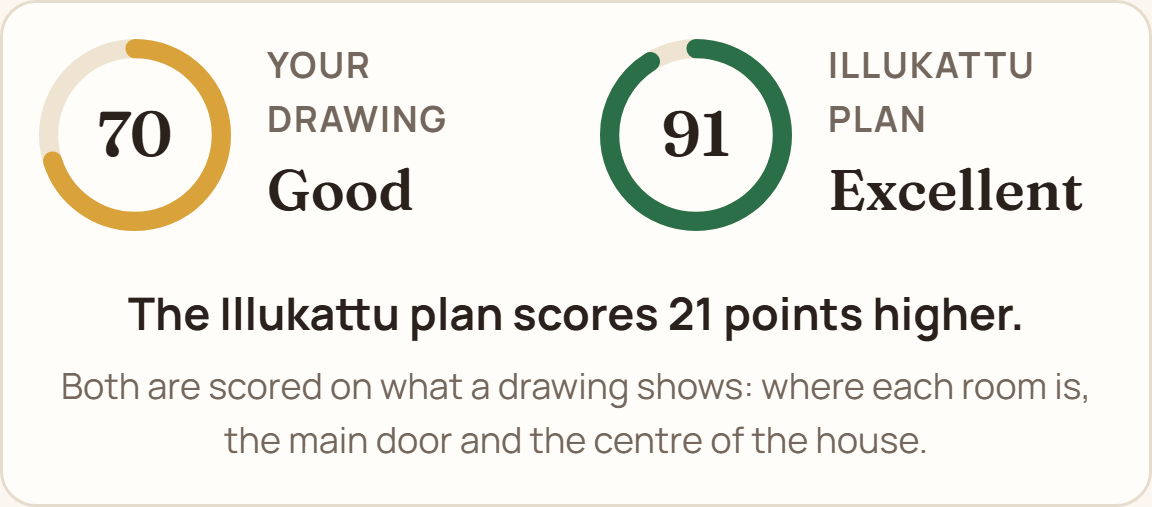
Add a photo or PDF of your architect’s drawing. Illukattu reads the rooms, scores the plan the same way, and shows it beside its own plan for your plot.
Check my planVastu
Illukattu checks what a Vastu consultant looks at, and shows its reasons.
The 32 entrance positions around a house and the 16 zones inside it. Green positions are auspicious for the main door.
Based on traditional Vastu Shastra and the 16-zone method. Practitioners differ; consult your Vastu expert for final decisions.
Telangana · Andhra Pradesh
The same plot, however it is written
Examples
Common plots in Telangana and Andhra Pradesh, already planned. Open one and change anything you like.
There is no account and nothing is uploaded. Your plan is saved in your browser, and you can keep a file as a backup or to open it on another phone. Even the reader that scans your architect’s drawing runs on your own device.
Yes. There is no sign-up and nothing to pay. Open the designer and start.
Yes. Illukattu gives you a concept plan to discuss and decide on. Before you build, have a licensed architect and a structural engineer prepare the working drawings and get the approvals.
Traditional Vastu Shastra with the 16-zone method, and the 32 entrance positions (padas) for the main door. Practitioners differ on details, so take the final decision with your own Vastu expert.
Rectangular plots with a road on one side, or on two sides for a corner plot. Independent houses from a single floor up to G+3, with stilt parking if you want it. Irregular plots and apartments are not covered yet.
Yes. Every step works on a phone, and you can install Illukattu from your browser so it opens like an app, even without internet. A larger screen is more comfortable for editing.
In the browser on your device, automatically. Use Save in the menu to keep a file, as a backup or to open the plan on another phone or computer.
It is for planning. The rates are indicative Hyderabad prices for 2026, and you can change any of them to match your builder’s quote. Steel, cement and sand prices move every month.
Yes. Add a photo or PDF of the drawing. Illukattu reads the rooms, the north direction and the main door, scores the plan for Vastu, and shows it beside its own plan for the same plot.
The planning and the Vastu checks work anywhere. The setback rules and prices are for Telangana (GHMC, HMDA) and Andhra Pradesh, so confirm those locally.